.png)
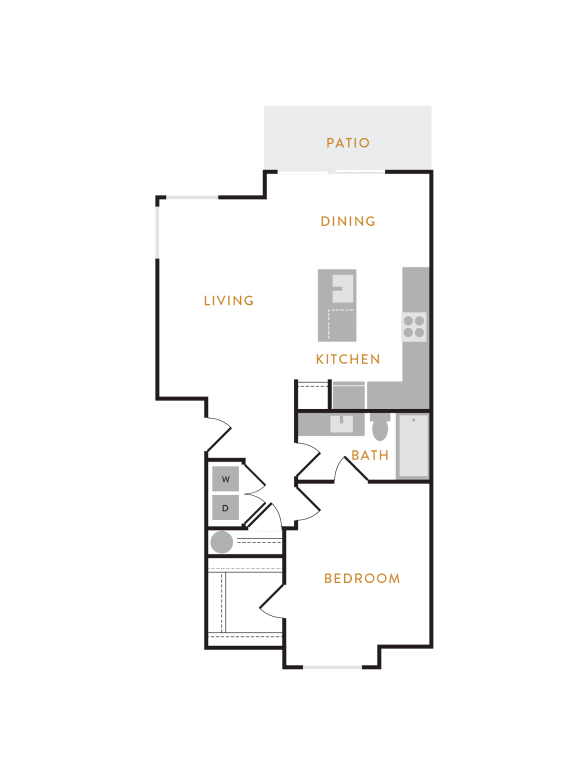
1 Bedroom A
0 AvailableOne Bedroom One Bathroom
Call for details
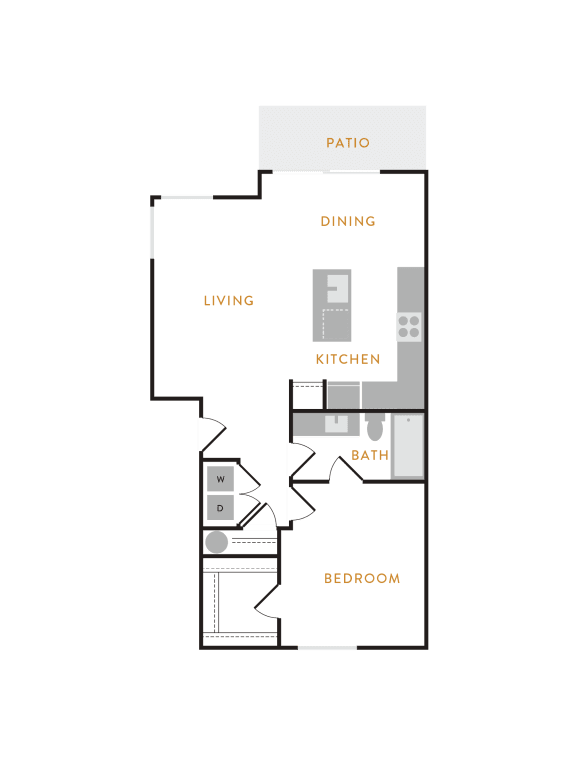
1 Bedroom B
0 AvailableOne Bedroom One Bathroom
Call for details
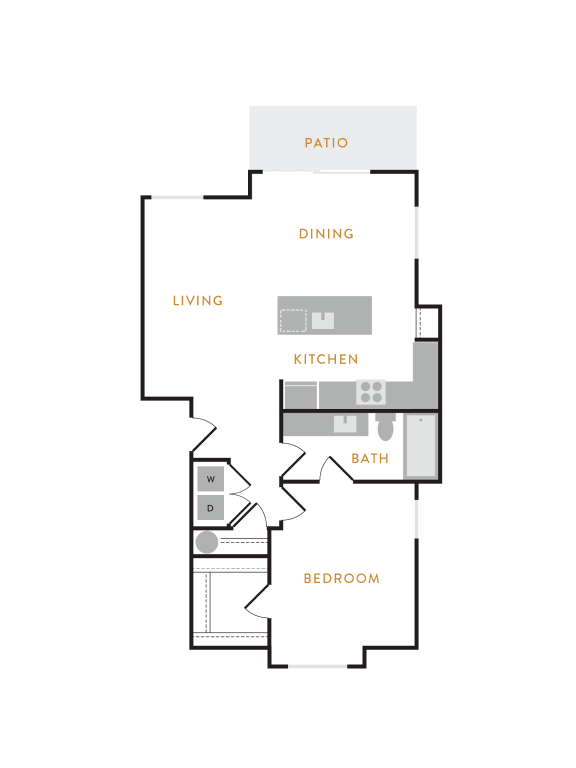
1 Bedroom C
0 AvailableOne Bedroom One Bathroom
Call for details
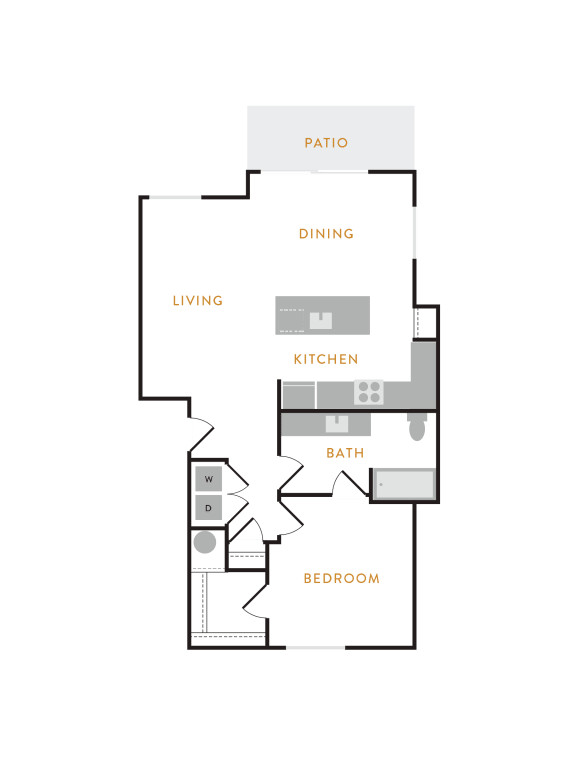
1 Bedroom D
0 AvailableOne Bedroom One Bathroom
Call for details
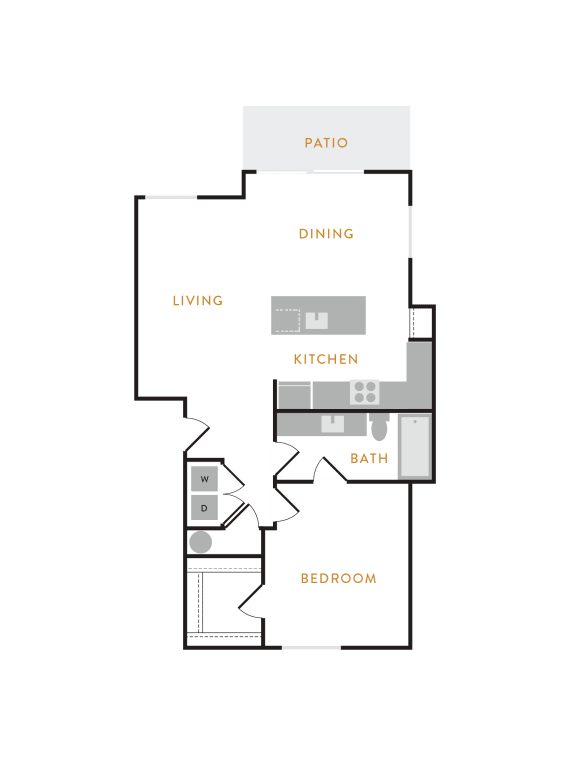
1 Bedroom E
0 AvailableOne Bedroom One Bathroom
Call for details
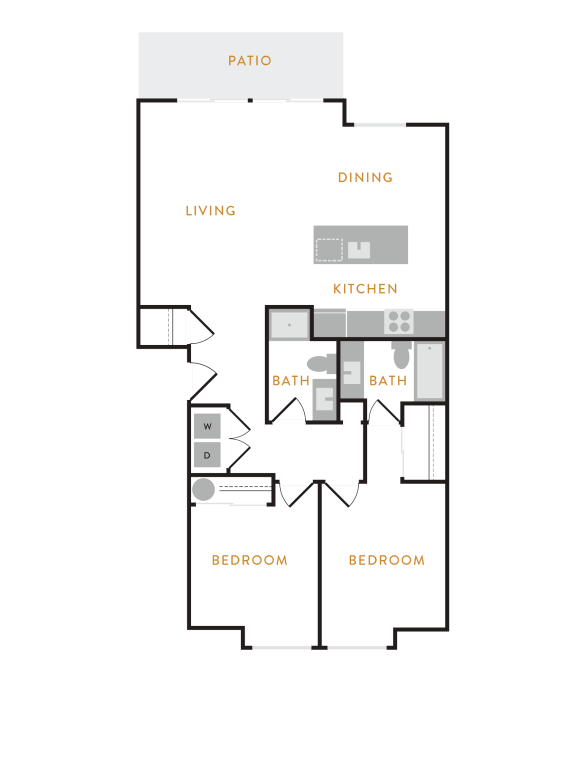
2 Bedroom A
2 AvailableTwo Bedroom Two Bathroom
$2,294.00to-$2,541.00
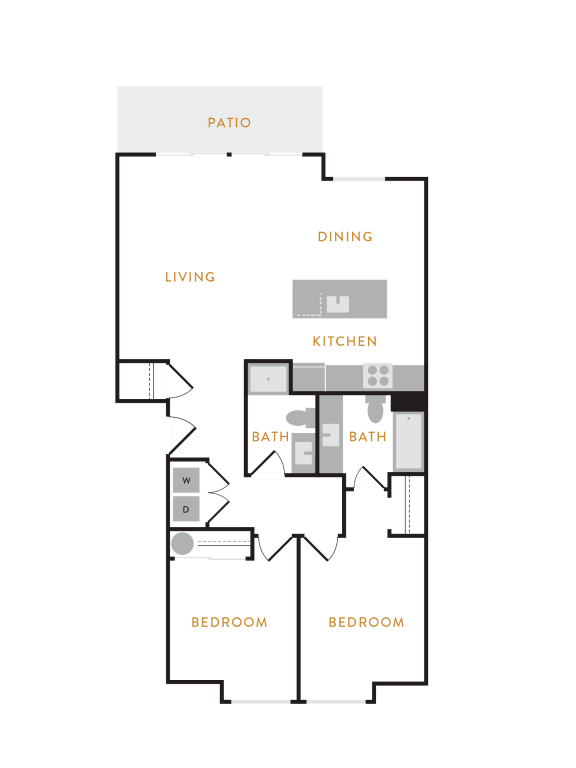
2 Bedroom B
0 AvailableTwo Bedroom Two Bathroom
Call for details
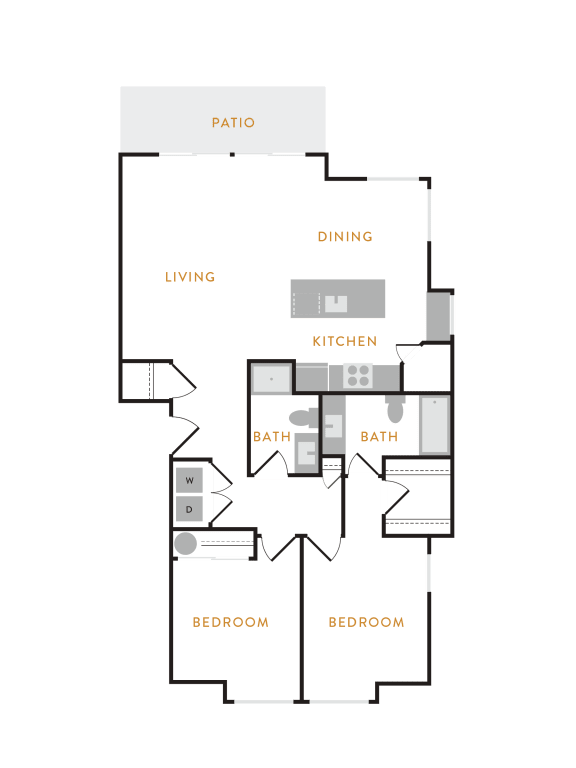
2 Bedroom C
0 AvailableTwo Bedroom Two Bathroom
Call for details
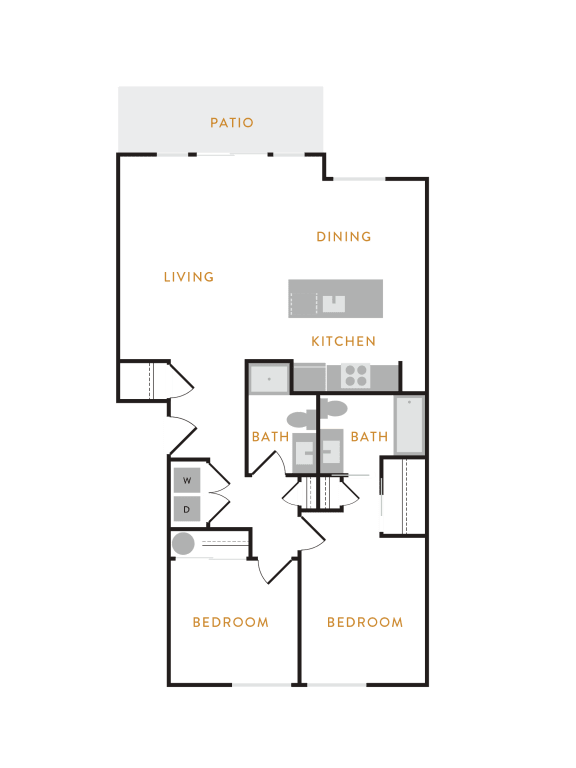
2 Bedroom D
0 AvailableTwo Bedroom Two Bathroom
Call for details
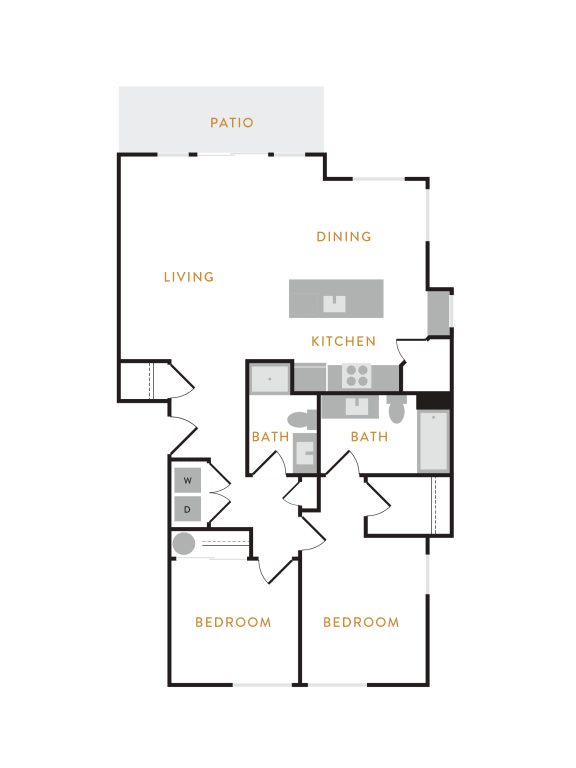
2 Bedroom E
0 AvailableTwo Bedroom Two Bathroom
Call for details
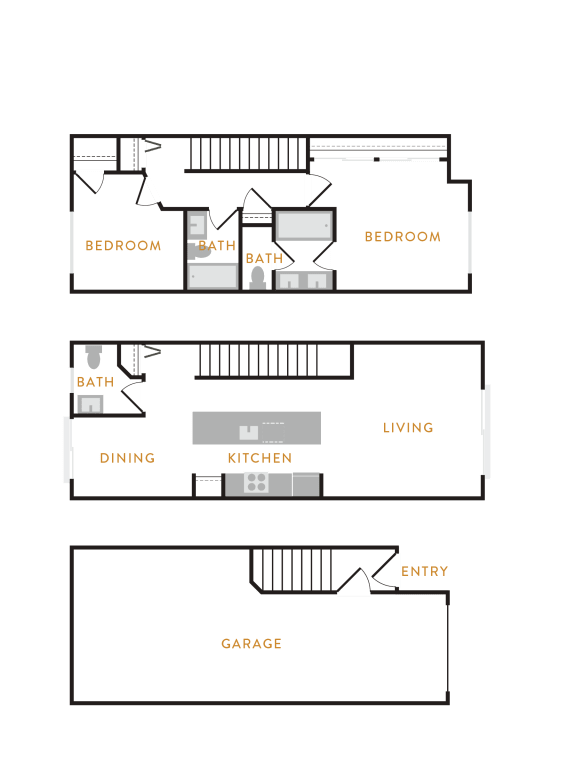
2 Bedroom Townhome T1
2 AvailableTownhome - Two Bedroom - T1
$2,569.00to-$2,611.00
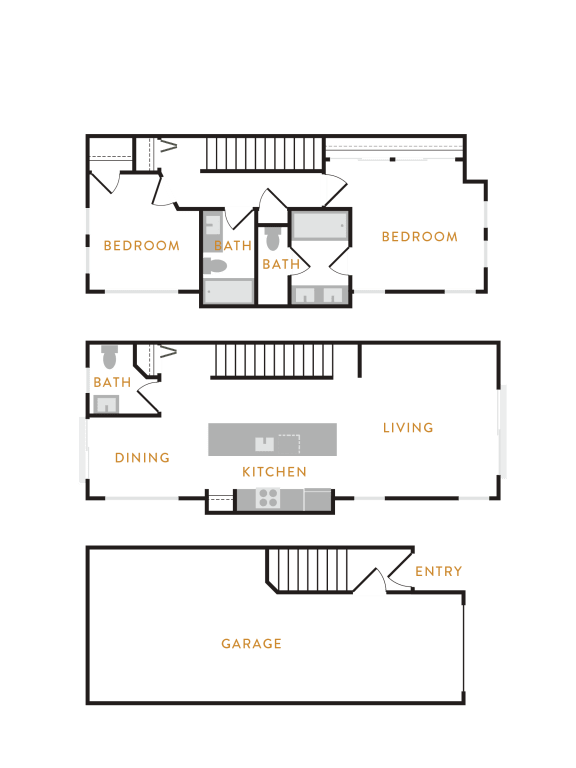
2 Bedroom Townhome T2
0 AvailableTownhome - Two Bedroom - T2
Call for details